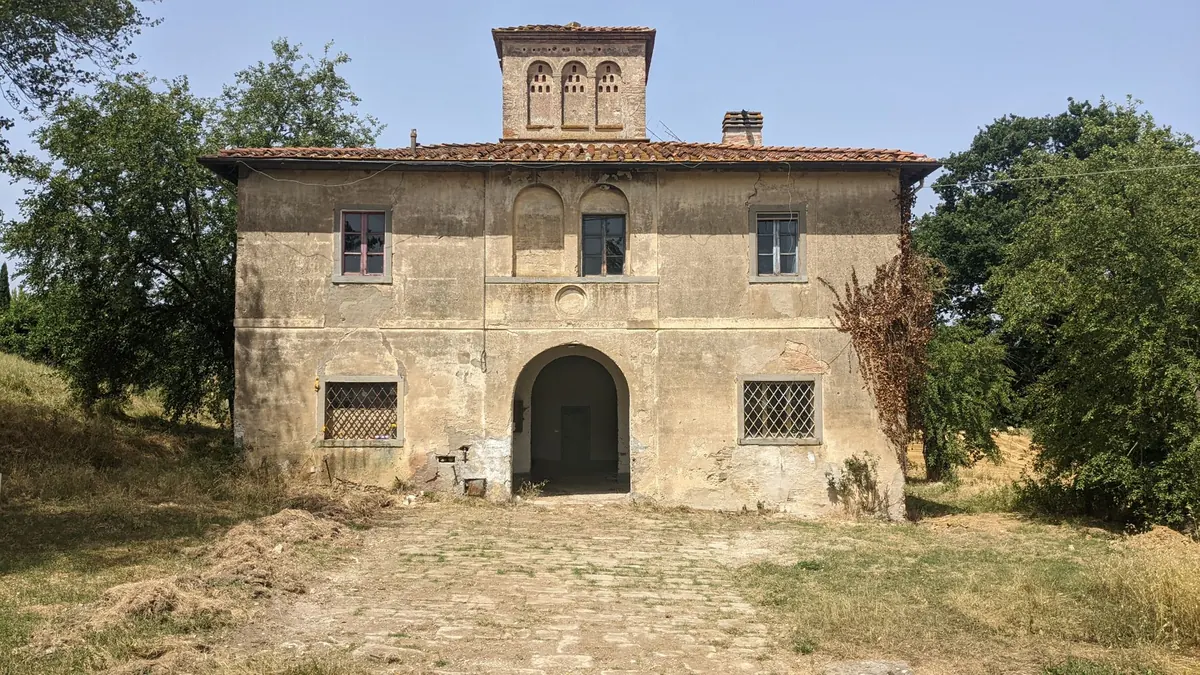
An old Italian house rarely hands you a blank canvas. It hands you a story, a few mysteries, and a thick layer of rules. The stone threshold worn smooth, the chestnut beam with old insect holes, the faded fresco fragment under wallpaper—all are clues to how the building was made and what you will need to protect. Renovation here is less about imposing a new look than finding a careful next chapter. That does not mean a cramped, museum-like result. With the right checks and a good local team, you can create a comfortable home while respecting the fabric that made you fall for it. Start slowly, ask precise questions, and treat permission and materials as part of the design, not paperwork to deal with later.
Before sketches, visit the comune’s planning office and ask what constraints apply to the property. In many historic centres the building sits in a zona A, a conservation area, or carries a heritage notation. Some properties have a formal vincolo; others fall under broader landscape or architectural protection. The distinction matters because it changes who must approve the work and how much detail you need. Pull the cadastral records, the existing floor plans, the title deeds, and any earlier permits or amnesties. Compare them with what is actually there. Unrecorded partitions, a closed-up window, or a terrace added decades ago can become the first problem in a permit file. A local geometra, architect, or engineer can help you read the documents and spot gaps. Do not rely on a verbal “it has always been like that” from a seller or neighbour. If the property is listed or protected, ask early whether the Soprintendenza will need to review the proposal. Heritage advice is not a formality; it can shape windows, roof covering, external colours, and even internal layouts. Keep a simple file of documents and photographs from day one.
Permit titles and thresholds vary by region and by the scale of work, so treat this as a map rather than a legal checklist. Ask the comune to confirm the correct procedure in writing or in a meeting note.
Heritage officers are not there to stop every change. They are there to make sure the change is reversible where possible, honest about the building’s history, and detailed enough to be built correctly. A vague “we will restore the window” is weak. A drawing showing the existing frame, the proposed profile, the timber species, the glazing, and the finish is stronger. The same applies to stone, plaster, and roof tiles. If you want a modern kitchen inside an old vaulted room, explain how services will run without cutting through historic fabric. Good files move faster than hopeful conversations.
Traditional Italian buildings were rarely designed to be sealed. Lime plaster, stone, brick, terracotta, and timber manage moisture in a different way from cement render, vinyl paint, and modern impermeable membranes. If you trap damp inside a wall, it will find a way out—often through the internal plaster or around window frames. Choose materials that are compatible with the existing fabric and let vapour move.
Reuse what you can. Original floor tiles, ironmongery, stone sinks, and roof tiles are difficult to match and often better than new. If you must introduce modern components, keep them discreet and reversible. Ask your professional to specify materials in writing and have a small sample panel approved where heritage consent applies.
Historic renovations depend on people who have worked with these buildings before. A builder who is excellent in new concrete construction may still struggle with lime, stone, and old timber. Ask to see similar work, speak to previous clients, and check whether the team includes an experienced plasterer, stonemason, joiner, and roofer—or reliable partners for those trades. Local knowledge helps with sourcing salvaged tiles, finding a workshop that can repair shutters, and understanding how deliveries and scaffolding affect narrow streets. In a centro storico, access is a design constraint. A crane may need a road permit; a skip may block a neighbour’s door; work hours may be restricted. Talk to neighbours before the scaffold goes up. Introduce the project, share a contact number, and explain what will be noisy and when. If the property shares walls or a courtyard, check condominium rules and any agreed access. Goodwill is practical: it can smooth permissions, deliveries, and the daily life of the street. Keep a site diary and photograph hidden conditions as walls open up. Those records protect you if a bill or a permit question arises later.
Begin with a constraints report, not a mood board. Confirm the planning status, heritage protection, cadastral position, and structural condition. Then set a budget with a genuine contingency for surprises—old houses almost always have them. Sequence the work: permissions and professional appointments first, structural and envelope repairs next, services and insulation after that, and finishes last. Keep a single folder for drawings, permits, receipts, and photographs. Before signing with any builder, ask for a written scope, a payment schedule tied to progress, and proof of insurance. On legal and tax questions, take advice from a qualified local professional rather than relying on forum posts. The reward for this careful groundwork is a home that feels settled rather than forced: old walls doing their job, new services hidden neatly, and details that belong to the place.
A practical room-by-room walkthrough for open houses, focused on spotting red flags, awkward layouts and maintenance...

A simple room-by-room routine that keeps a home tidy in fifteen minutes a day, so weekends stay free for the things...

Renting and buying in a mid-sized Italian city involve very different upfront bills, monthly costs and exit options....

News and insights for your home.
